




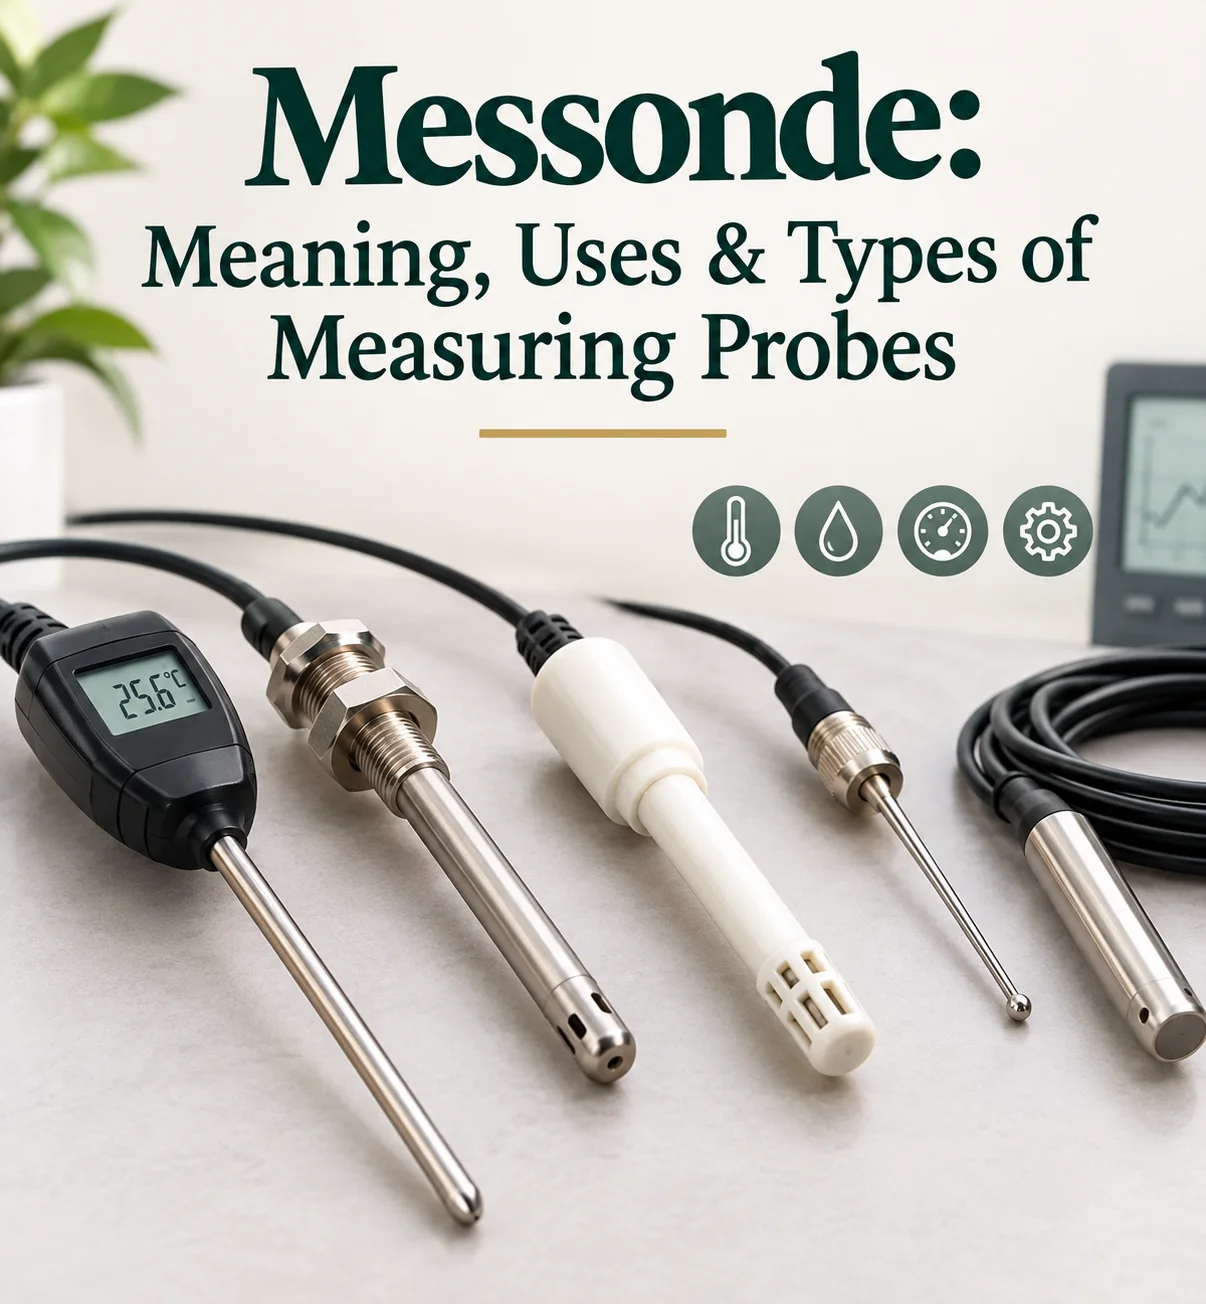
Messonde: Meaning, Uses & Types of Measuring Probes
Precision measurement serves as the backbone of modern engineering, manufacturing, metrology, and scientific research. Achieving microscopic tolerances in automated production lines or advanced laboratory environments requires specialized instruments capable of capturing exact dimensions, surface profiles, and physical displacement. Among these specialized components, the term Messonde—derived from the German word for measuring probe (Messen = to measure; Sonde = probe)—holds a central position.
Whether integrated into coordinate measuring machines (CMMs), automated CNC machine tools, or handheld surface roughness testers, a Messonde translates physical contact or physical phenomena into actionable high-precision data.
Technical Overview & Probe Types
Measuring probes operate using diverse physical principles, ranging from simple mechanical deflection switches to advanced non-contact laser optical sensors. Selecting the appropriate probe style depends entirely on material softness, required measurement speed, surface reflection, and environmental conditions.
| Probe Category | Primary Operating Principle | Typical Accuracy Range | Standard Applications |
| Touch-Trigger Probes | Kinematic seat or optical switch triggered upon mechanical contact | $\pm 0.5\ \mu\text{m}$ to $\pm 2.0\ \mu\text{m}$ | Part alignment, feature location, fast dimensional inspection on CMMs |
| Continuous Scanning Probes | Deflection sensors (LVDT/optical encoders) tracking surface continuously | $\pm 0.1\ \mu\text{m}$ to $\pm 1.0\ \mu\text{m}$ | Complex freeform surfaces, gear profiles, turbine blade inspection |
| Laser Triangulation Probes | Focused laser beam reflection measured on a photosensitive sensor | $\pm 1.0\ \mu\text{m}$ to $\pm 10.0\ \mu\text{m}$ | Soft materials, delicate plastics, fast high-density point-cloud capture |
| Confocal Optical Probes | Chromatic aberration focus measurement via polychromatic light | $\pm 0.01\ \mu\text{m}$ to $\pm 0.1\ \mu\text{m}$ | Ultra-fine surface roughness, transparent film thickness, micro-optics |
| Inductive / LVDT Probes | Electromagnetic coupling change driven by core displacement | $\pm 0.05\ \mu\text{m}$ to $\pm 0.5\ \mu\text{m}$ | In-process gauge checks, bore diameter gauging, shop-floor inspection |
Detailed Classification of Measuring Probes
1. Mechanical Touch-Trigger Probes
Touch-trigger probes are the classic workhorses of coordinate metrology and machine tool setups. When the ruby or silicon nitride stylus ball touches a part surface, internal spring-loaded kinematic contacts open, stopping machine motion and recording the precise spatial coordinate $(X, Y, Z)$ at that exact instant.
-
Key Advantages: Highly reliable, immune to surface color or reflectivity, and compact.
-
Best For: Simple geometry checks, hole location verification, and establishing workpiece reference zero points on CNC lathes and mills.
2. Continuous Analog & Scanning Probes
Unlike touch-trigger models that take discrete point measurements, scanning probes remain in continuous contact with the component while moving along its surface. Internal Linear Variable Differential Transformers (LVDT) or optical scales continuously measure deflection force and movement, gathering thousands of data points per second.
-
Key Advantages: Captures actual form errors, roundness deviations, and complex contours rather than isolated points.
-
Best For: Automotive engine blocks, aerospace turbine blades, gears, and precision molds.
3. Non-Contact Optical & Laser Probes
When measuring delicate or deformable materials—such as silicone, soft foam, liquid coatings, or ultra-thin foils—physical stylus pressure can cause measurement distortion. Laser and optical probes project light onto the target surface to calculate distance based on reflection angles or focal shifts.
-
Key Advantages: Zero physical contact force, ultra-fast acquisition speed, and high spatial point density.
-
Best For: Reverse engineering, additive manufacturing inspection, organic geometries, and delicate electronics.
4. Inductive & Pneumatic High-Speed Probes
Pneumatic (air gauging) and inductive high-speed probes excel in harsh factory floor conditions where liquid coolants, oil, and dust hinder optical sensors. Air gauging measures backpressure resistance as compressed air passes between the probe nozzle and the part, converting pressure differentials into sub-micron dimensional feedback.
-
Key Advantages: Self-cleaning air flow, highly resistant to shop-floor debris, extremely rapid single-feature checks.
-
Best For: High-volume automotive cylinder bore sizing and precision bearing races.
Primary Industrial Uses & Applications
In-Machine CNC Process Control
Modern automated manufacturing relies on probes mounted directly inside CNC spindle carousels. Before cutting begins, the probe measures raw stock orientation to offset machining paths automatically. During production runs, probes monitor cutting tool wear and measure critical dimensions before removing the workpiece from the fixture, dramatically cutting scrap rates.
Quality Assurance & GD&T Verification
Quality control laboratories use automated CMMs outfitted with multi-axis probe heads to evaluate complex Geometric Dimensioning and Tolerancing (GD&T) specifications. Probes verify critical parameters such as flatnesses, perpendicularity, concentricity, and position against original CAD models.
Micro-Surface Profiling and Roughness
Specialized stylus probes featuring diamond tips with radii as small as $2\ \mu\text{m}$ drag across surfaces under controlled nano-gram force. These precision surface probes measure peak-to-valley heights ($Rt$) and arithmetic mean roughness ($Ra$) down to sub-nanometer levels, crucial for bearing surfaces, medical implants, and optical lenses.
Key Factors for Selecting a Measuring Probe
-
Material Integrity: Use non-contact optical probes for soft, elastic, or sticky materials; use ruby or diamond-tipped tactile probes for hard metals and ceramics.
-
Environmental Stability: Thermal expansion directly affects stylus length. Ensure temperature compensation systems are active when operating outside standard metrology room conditions ($20^\circ\text{C} \pm 0.5^\circ\text{C}$).
-
Measurement Velocity: High-volume production lines require continuous scanning or non-contact optical triangulation to maintain line speed without creating quality control bottlenecks.
-
Stylus Stiffing & Geometry: Stylus deflection under contact force introduces measuring error. Choose short, rigid stems made of tungsten carbide or carbon fiber to maintain structural integrity during angled probing sequences.
Frequently Asked Questions
1. What does the term “Messonde” refer to in industrial metrology?
It refers to a precision measuring probe or sensor designed to collect dimensional, surface, or positional data from physical workpieces.
2. How do non-contact measuring probes differ from contact probes?
Contact probes physically touch the part surface using a stylus, while non-contact probes use light, lasers, or air pressure to record measurements without physical touching.
3. Why are ruby balls commonly used on measuring probe styli?
Synthetic ruby is extremely hard, wear-resistant, lightweight, and thermally stable, making it an ideal sphere material for tactile measurement tips.
4. Can measuring probes be integrated directly into CNC machine tools?
Yes. Wireless and optical-transmission probes mount directly into machine tool spindles to perform automated part setup, alignment, and in-cycle dimension checks.
5. What is the difference between touch-trigger probing and scanning?
Touch-trigger probing records discrete individual points upon surface contact, whereas continuous scanning probes glide along the surface to collect thousands of data points per second.
Final Thoughts
Precision measuring probes serve as the vital sensory link between physical parts and digital quality control systems. As smart manufacturing and Industry 4.0 automation continue to evolve, the integration of advanced tactile, laser, and optical probes into production workflows will remain essential for maintaining micron-level tolerances, reducing material waste, and ensuring continuous quality across modern industrial operations.